Vianza Lifestyle

STUDIO COTTAGE

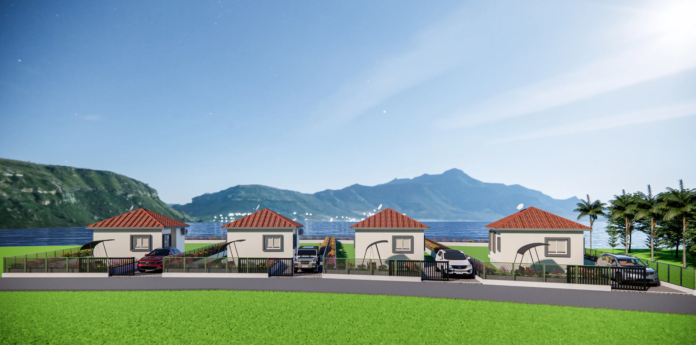
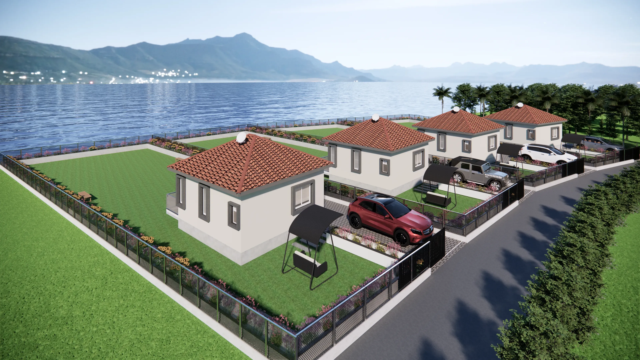
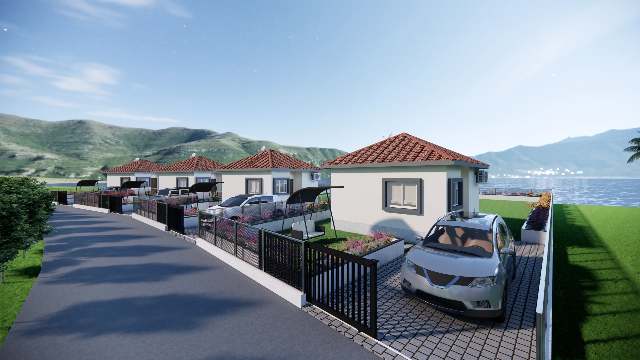
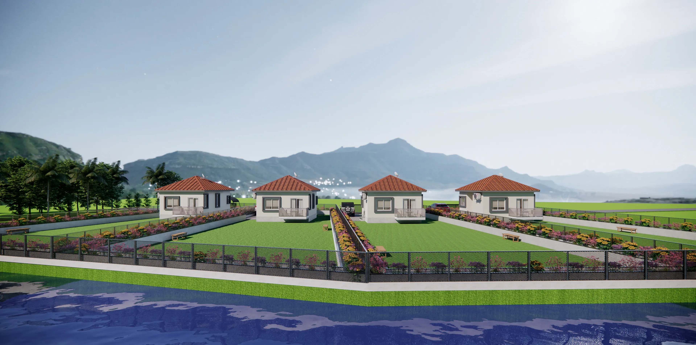
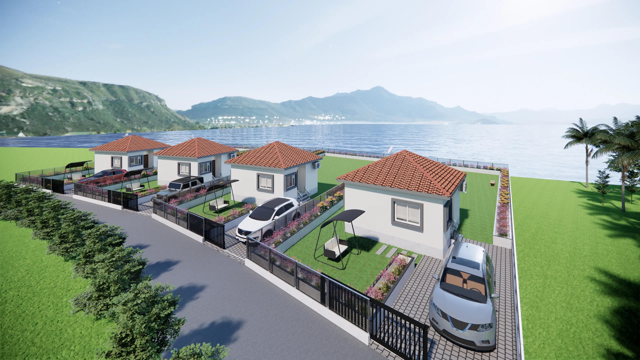
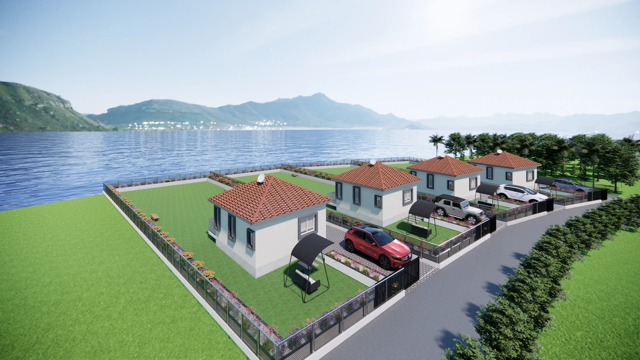

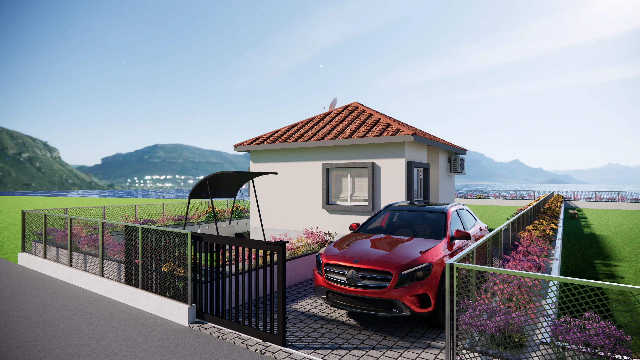
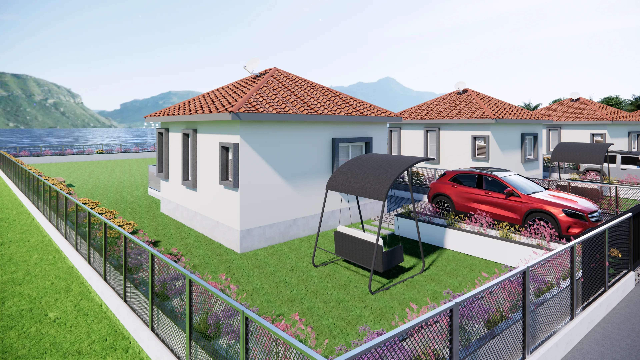
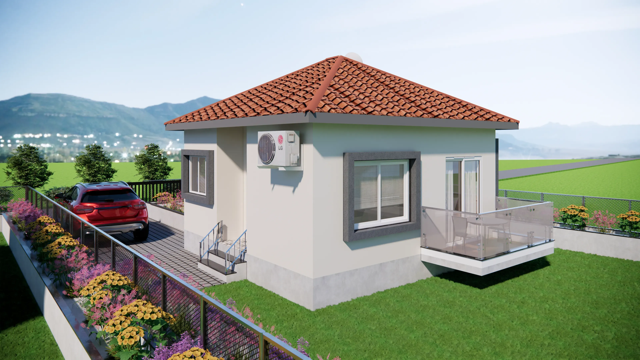
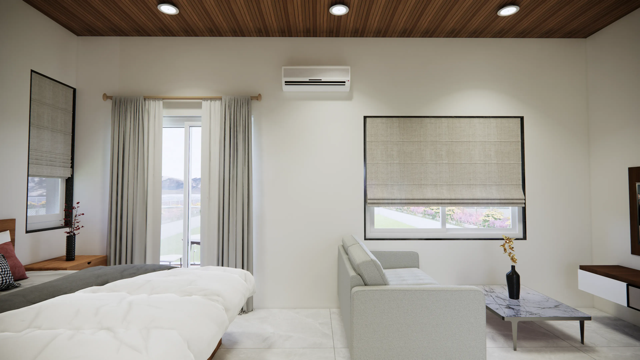
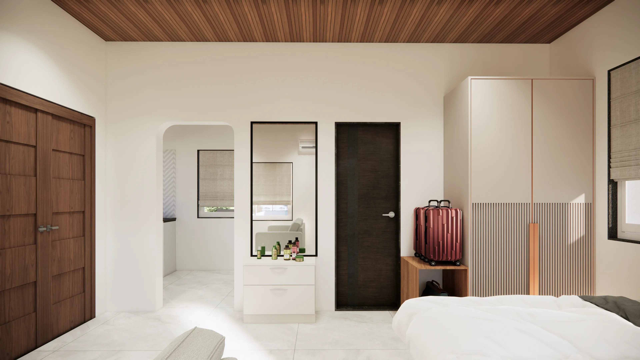

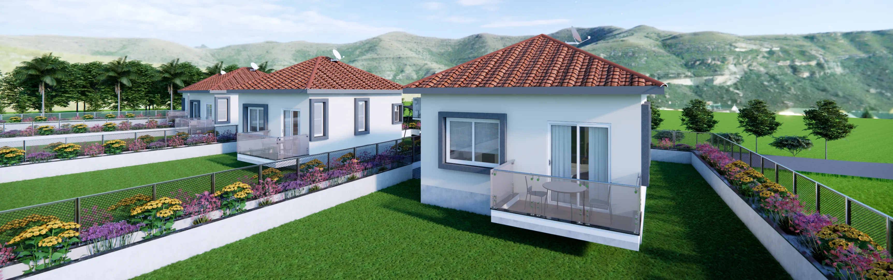
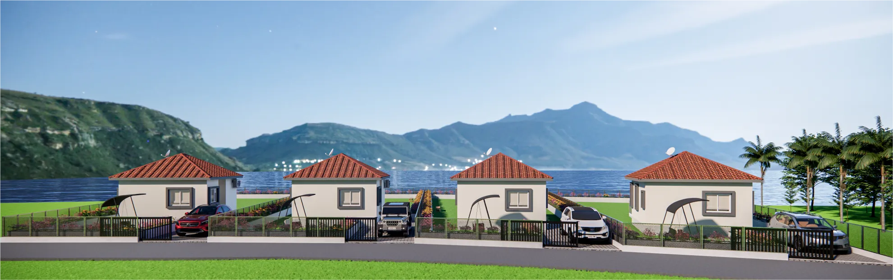
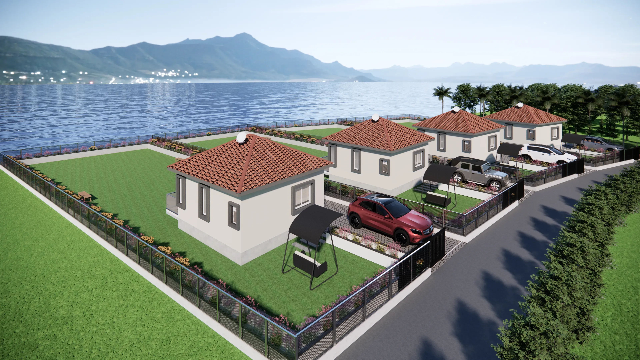
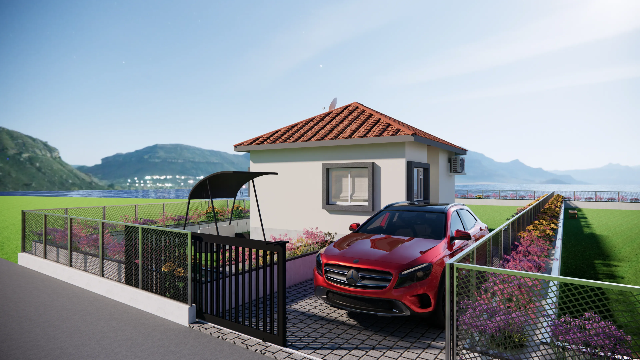
Experience premium countryside living with our fully furnished Studio Cottages, featuring a spacious 550 sq.ft plot and a 450 sq.ft super built-up area. Located just 65 km from Pune, these cottages offer luxury interiors, a stylish modular kitchen, and serene backwater views. Enjoy a hassle-free lifestyle with a ₹12,000 monthly rental income option, along with 4 complimentary stays every month. Perfect as a weekend retreat, investment home, or peaceful escape surrounded by nature.
Why Choose AK Vianza Studio Cottages
  • Lake View Property at Affordable Price
  • Fully Furnished Cottages Ready to Use
  • Clear Title & Individual Ownership
  • Developed Infrastructure (road, water, electricity)
  • High Rental Returns + Zero Maintenance
  • 1.5 hours drive from Pune
  • Perfect Weekend Home & Investment Option

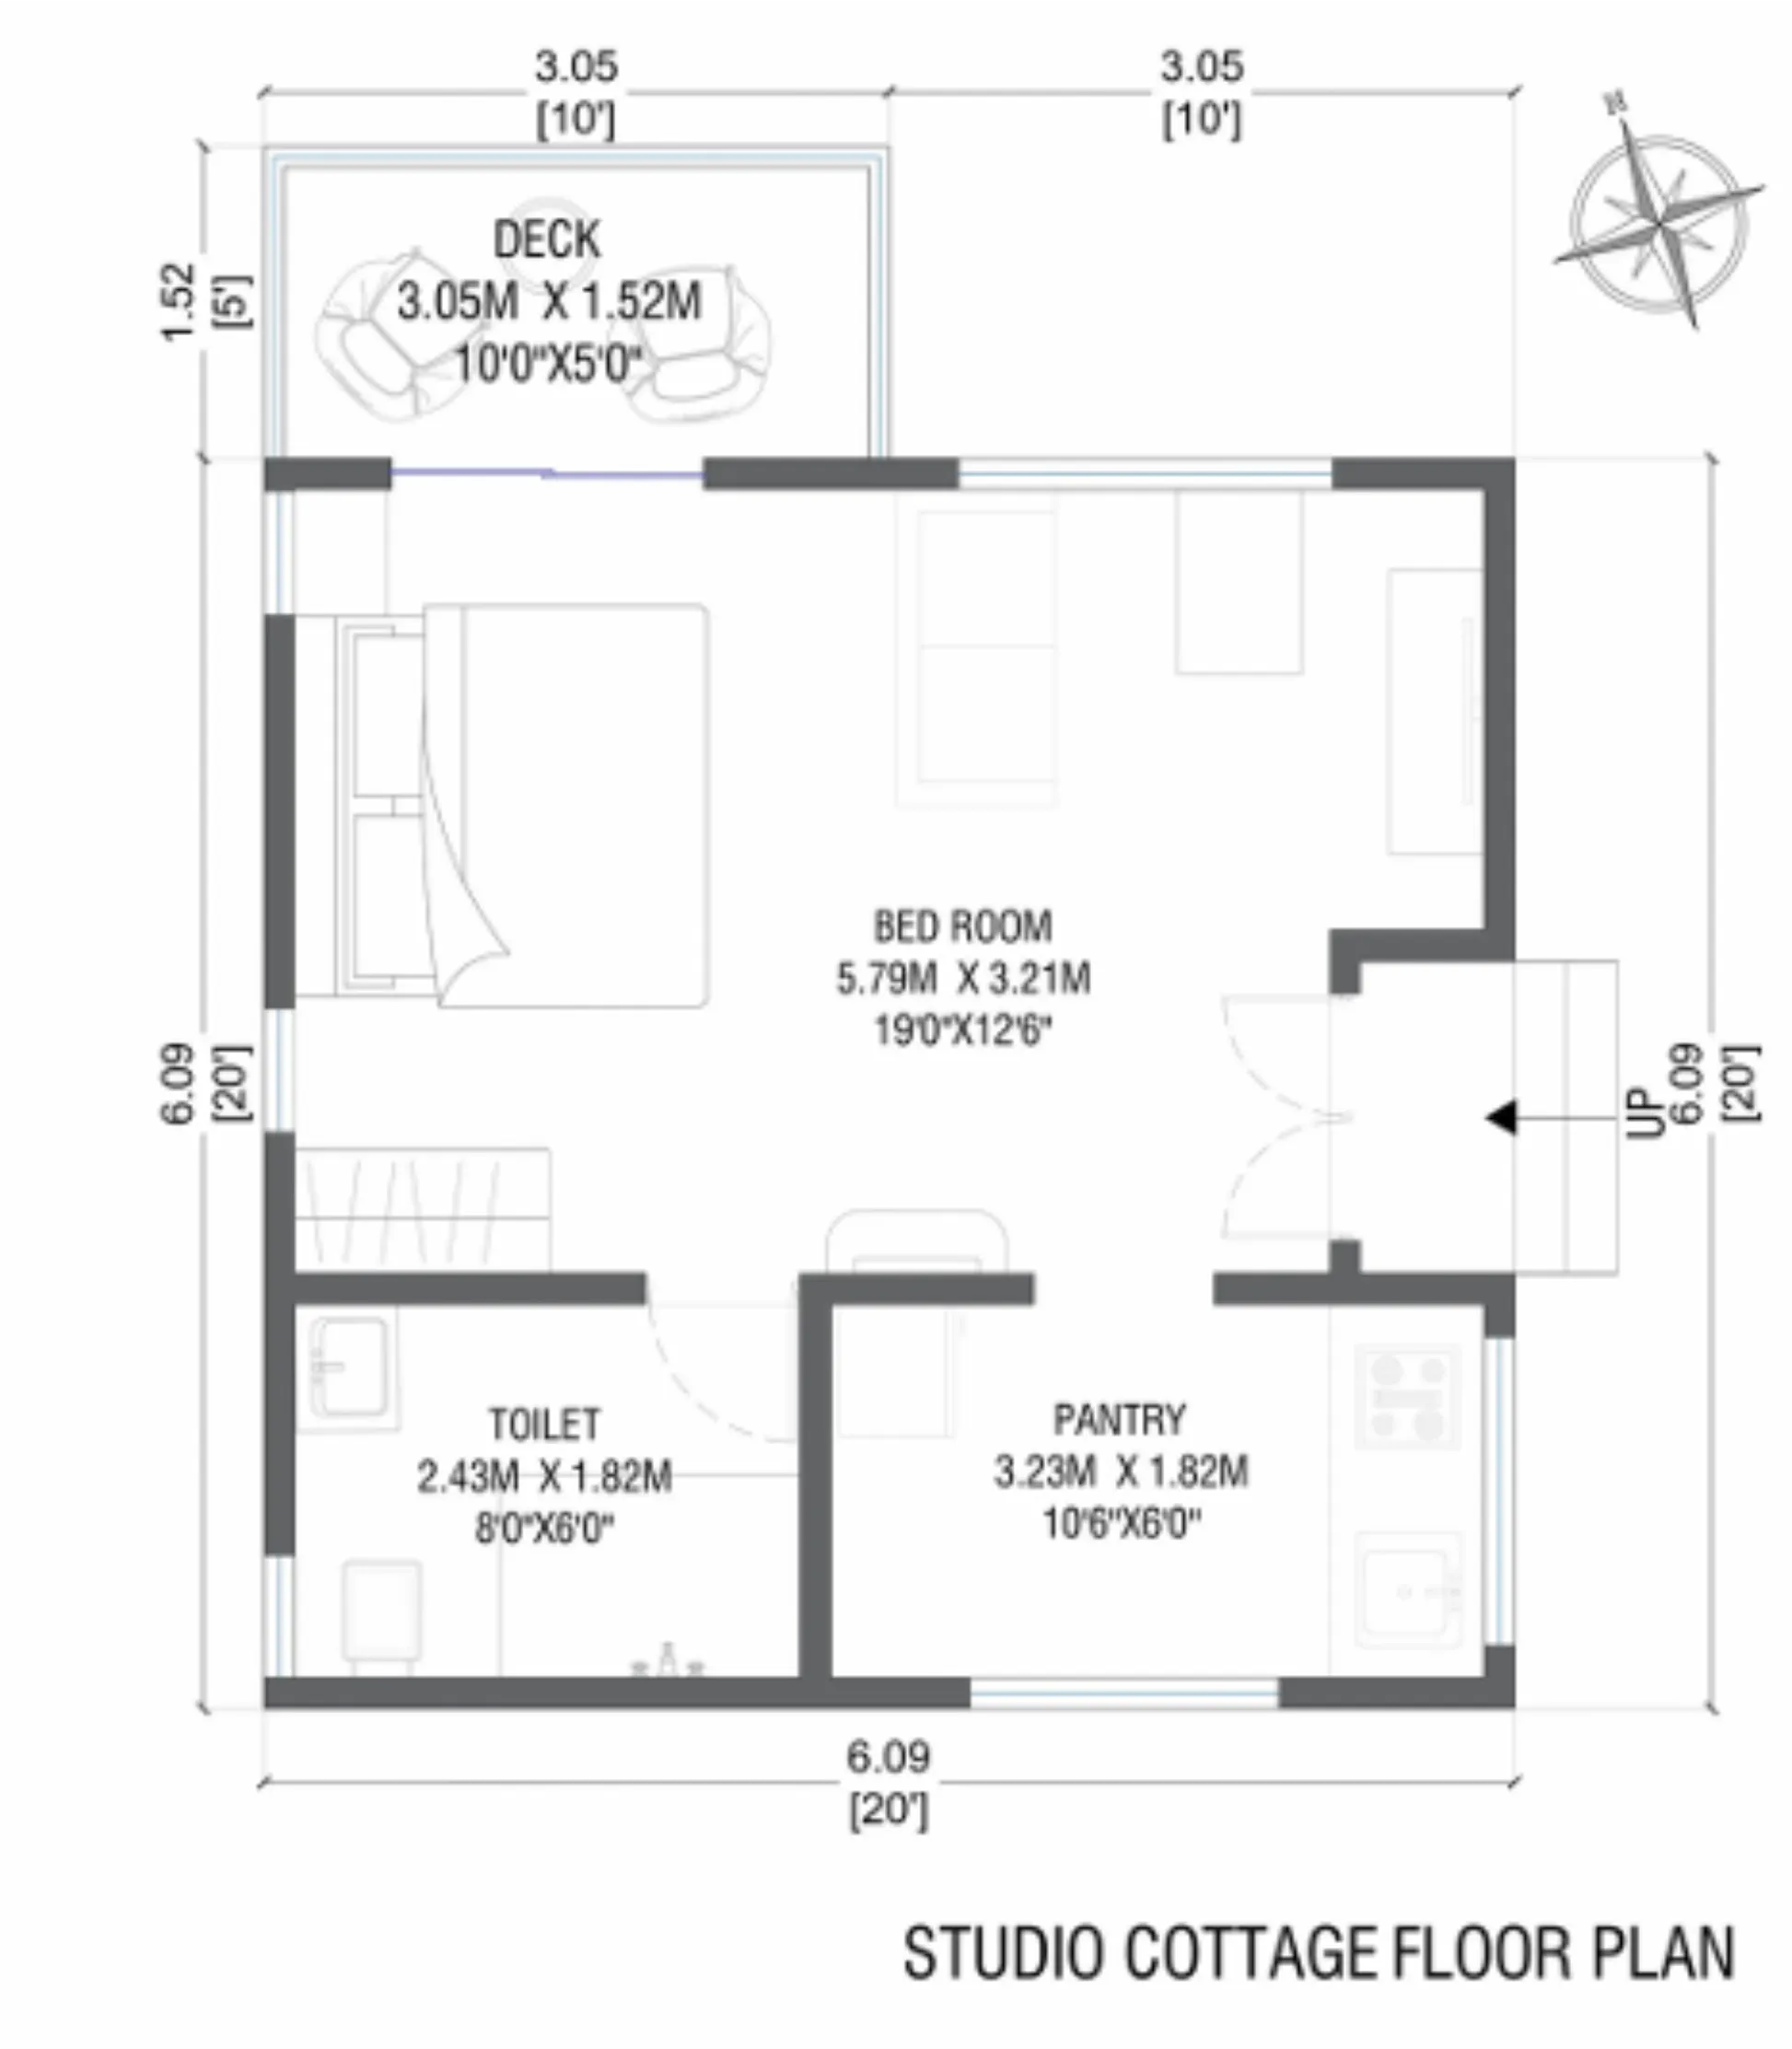
floor plan
×

SPECIFICATONS

PCC WORK

  • pcc bed concrete: m10/m15 grade cement concrete

PLUMBING WORK

  • water supply: cpvs & upvc pipes & fittings (ashitral/prince or equivalent make)

DRAINAGE SYSTEM

  • drainage system: pvc fitting (prince or equivalent make)

ELECTRICAL WORK

  • electrical wires: rr/polycab make (1 to 6 sq.mm as per requirement)
  • switches: legrand / havells or equivalent make

ROOFING

  • roofing material: bison panel for base support
  • roofing: shingles as per the views

MASONRY WORK

  • external wall: 1.50 mm thk aac block
  • internal wall: 1.50 mm thk aac block
  • compound wall: 1.50 mm thk bbm

MS WORK

  • roofing members: rhs / shs & circular hollow section (tata make)
  • railing: rhs & square bar (tata make)

MISCELLANEOUS WORK

  • parking flooring: 60 mm thk rubber molded glossy finish paver block
  • drip irrigation: as per consultant detail

RCC WORK

  • footing: m25 grade cement concrete
  • column: m25 grade cement concrete
  • slab: m25 grade cement concrete
  • staircase: m25 grade cement concrete

PLASTERING

  • internal plaster: 12 mm roughcast plaster
  • gypsum plaster: 6–8 mm thk
  • external plaster: 20 mm double coat sandfaced plaster

ROOM

  • flooring: 1200mm x 600mm vitrified tile glossy finish
  • window: 3 track upvc sliding window
  • door: 36mm double leaf wooden flush door
  • ceiling: wpc ceiling

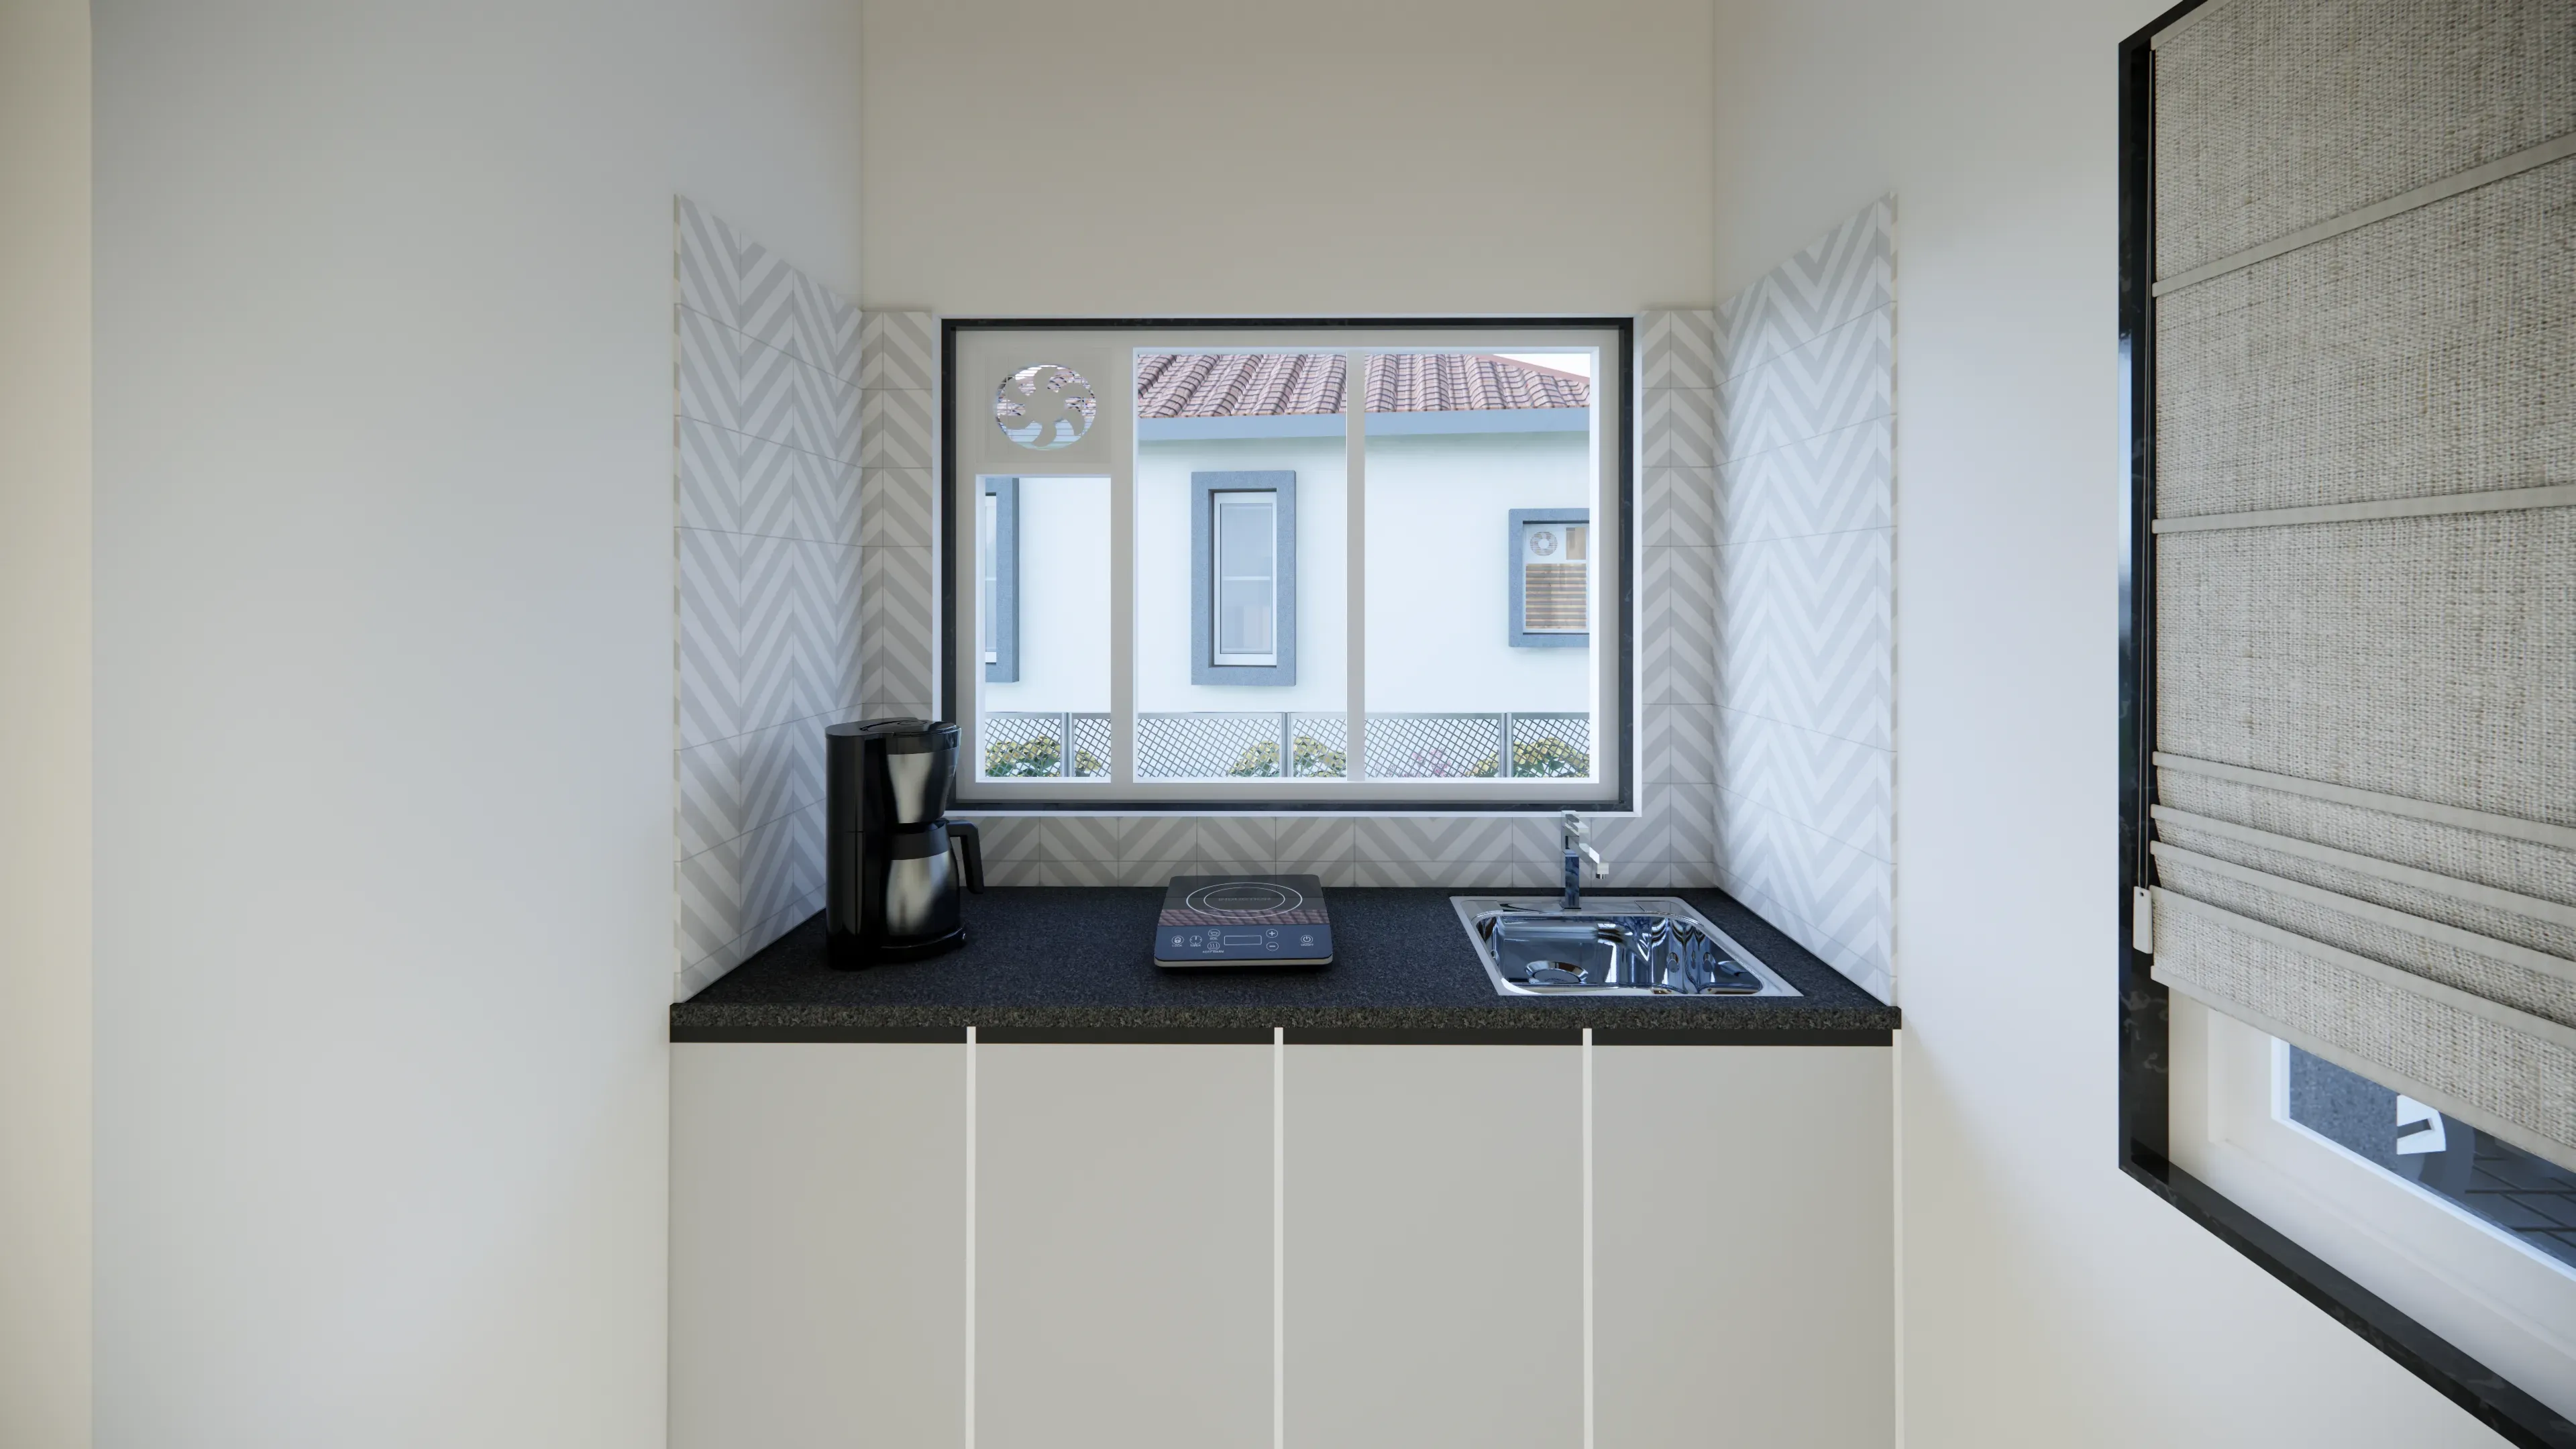
PANTRY

  • flooring: vitrified tile
  • dado: mosaic ceramic tile
  • window: 3 track upvc window
  • platform: granite
  • ceiling: wpc ceiling

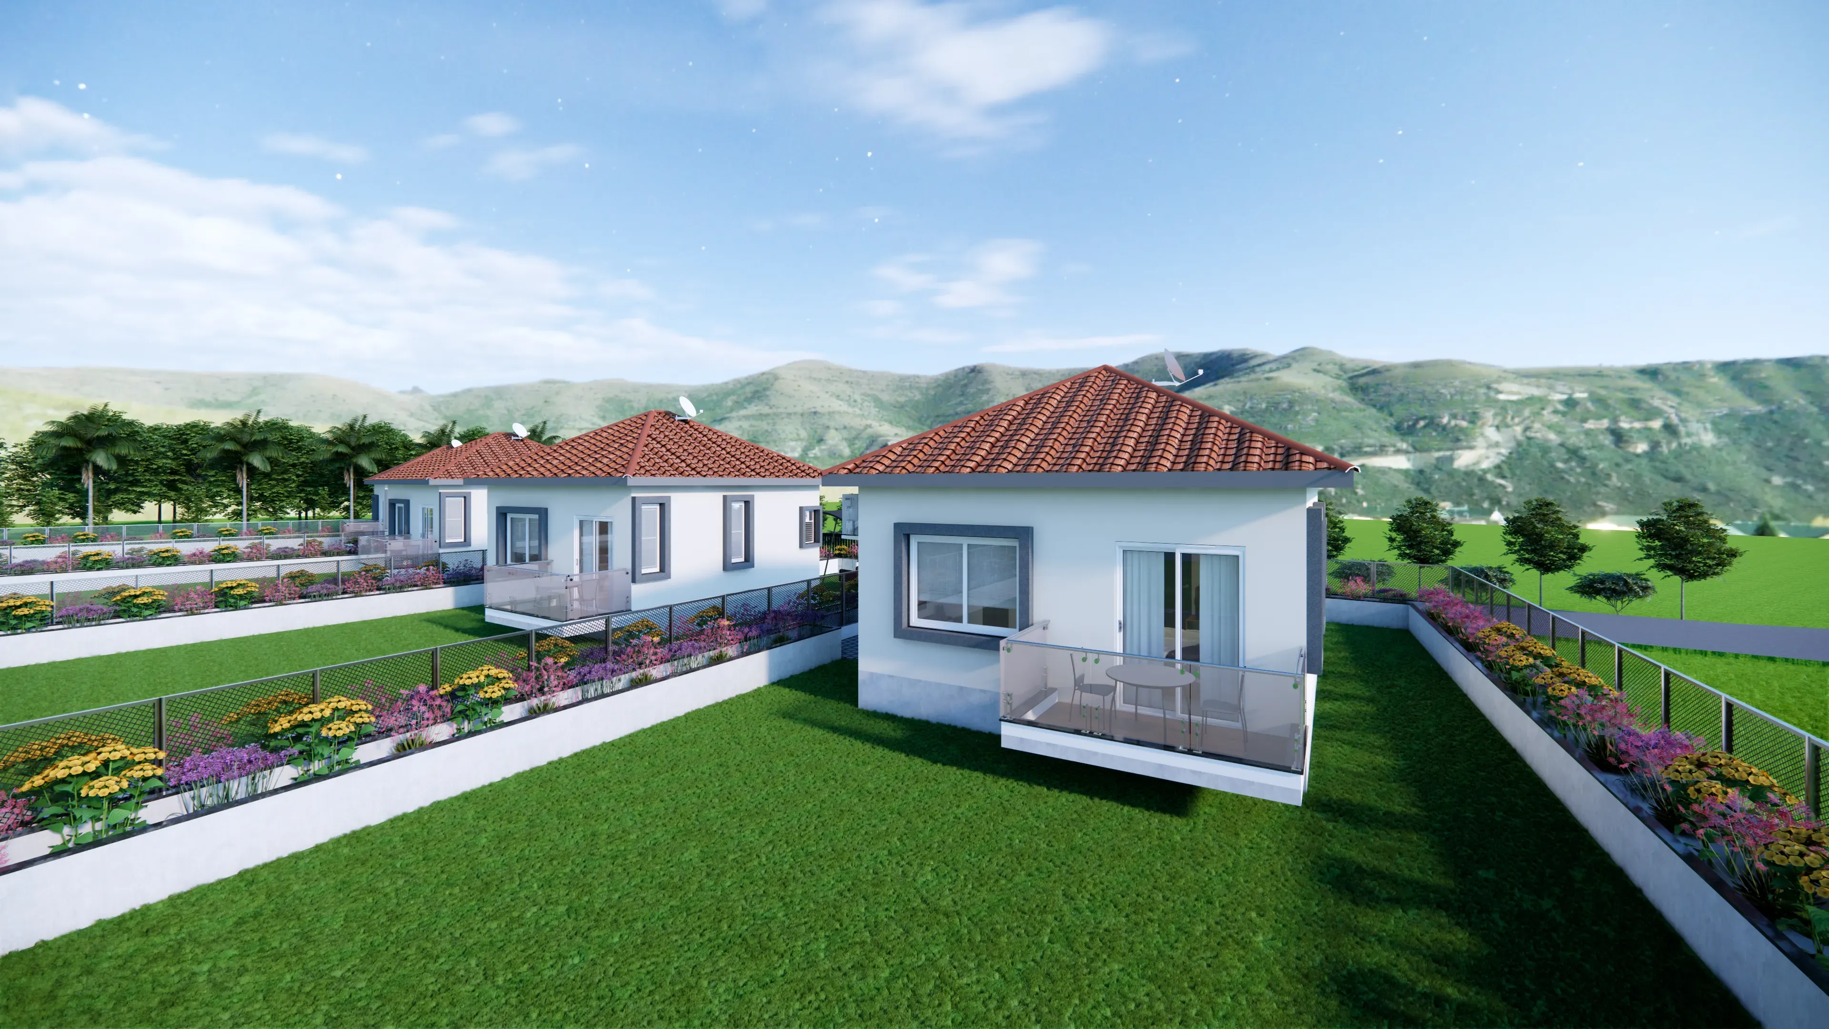
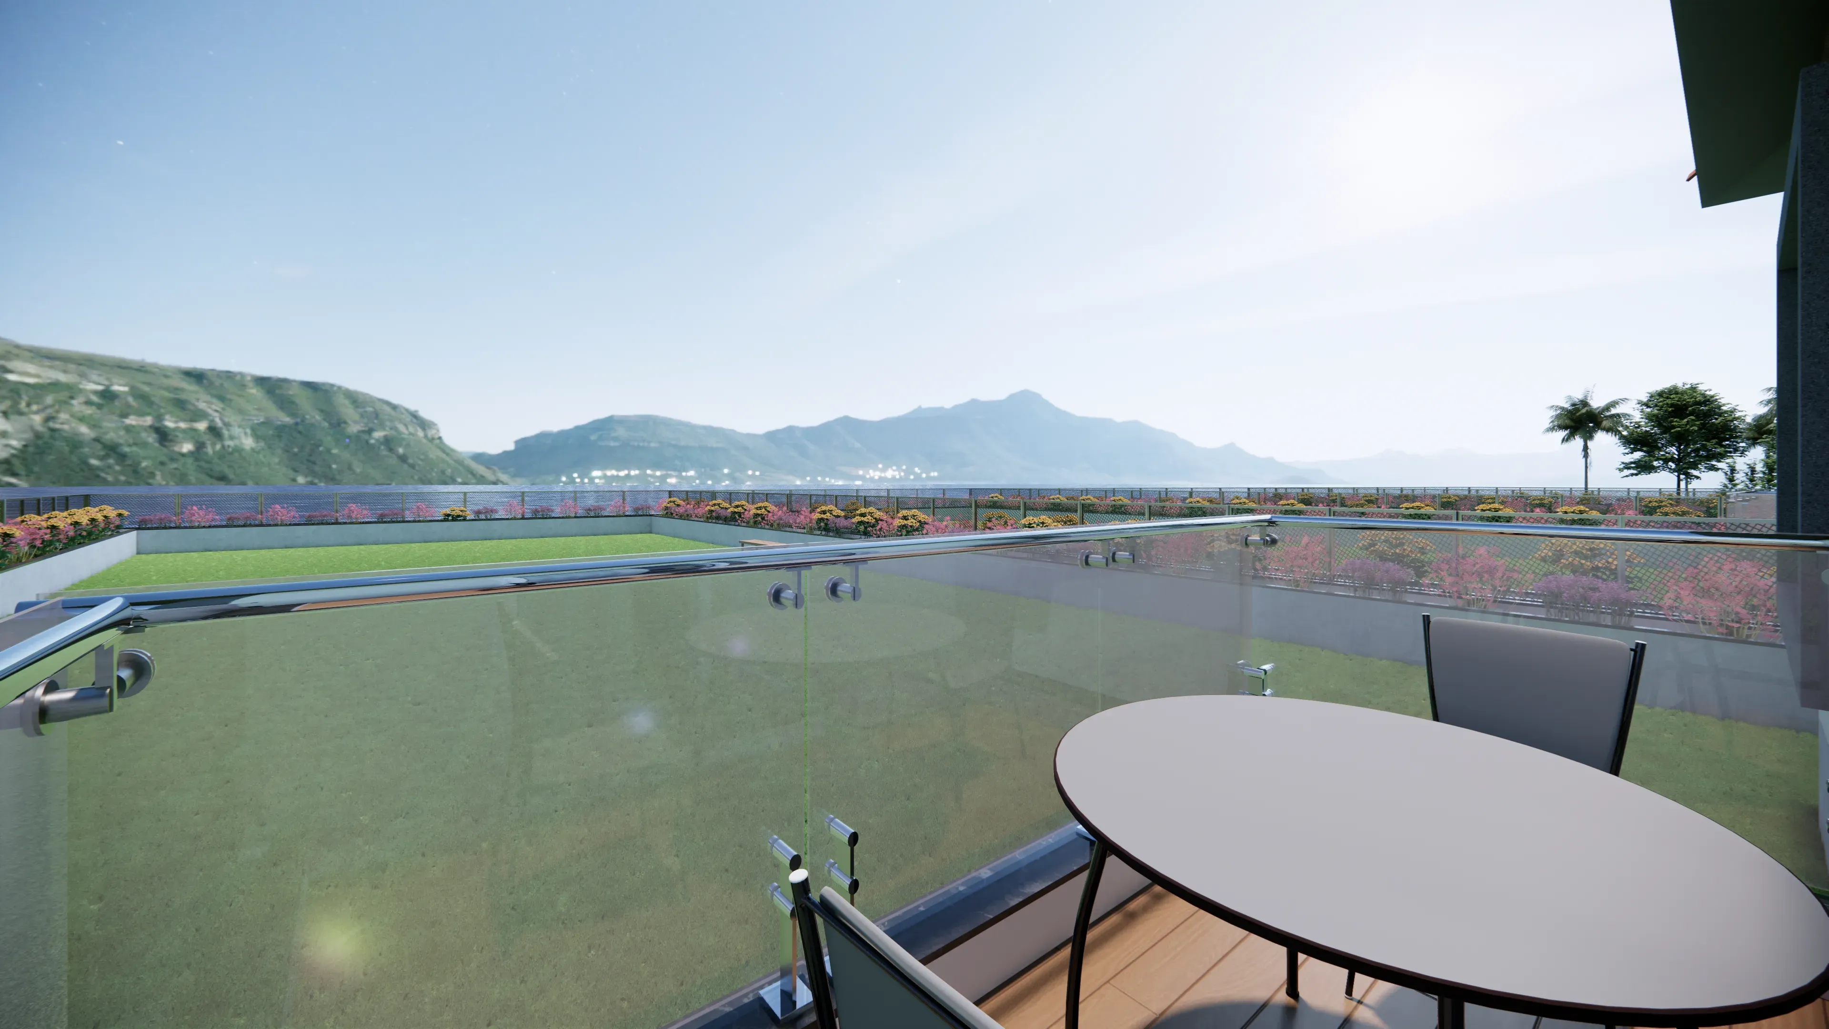
DECK

  • flooring: wooden finish vitrified tile
  • railing: glass railing
  • door: upvc sliding door

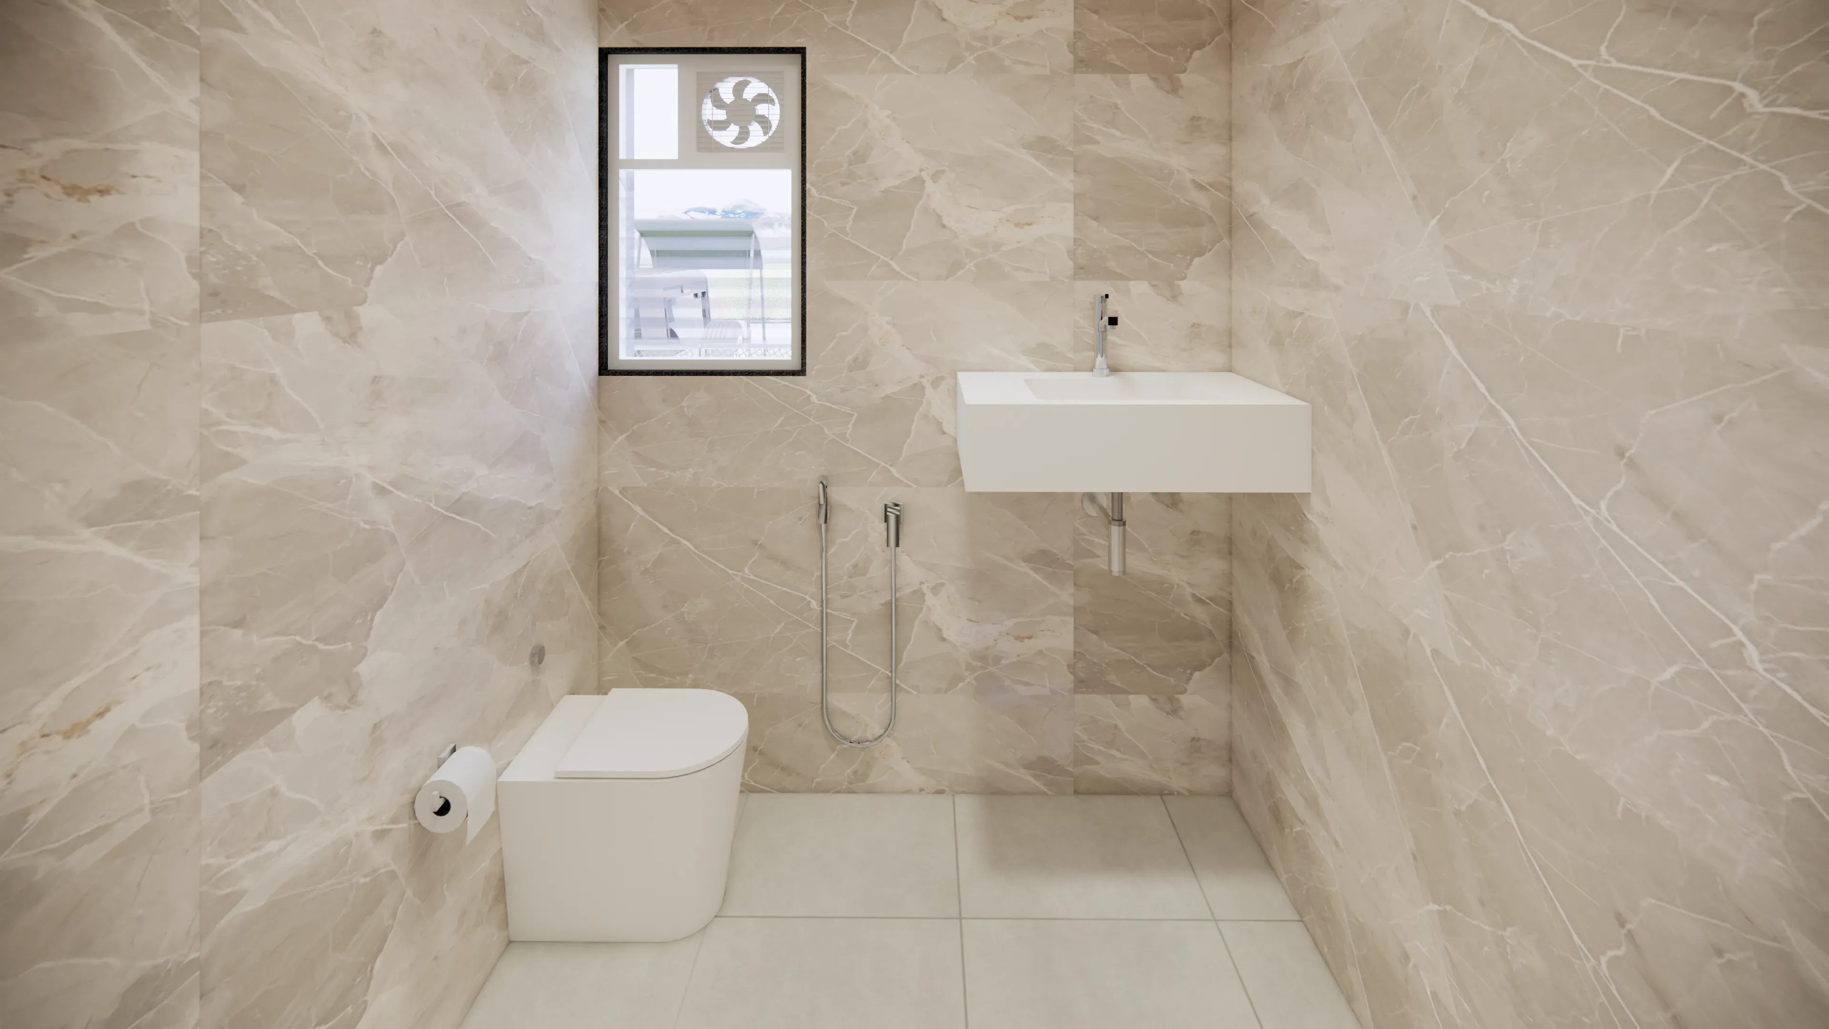
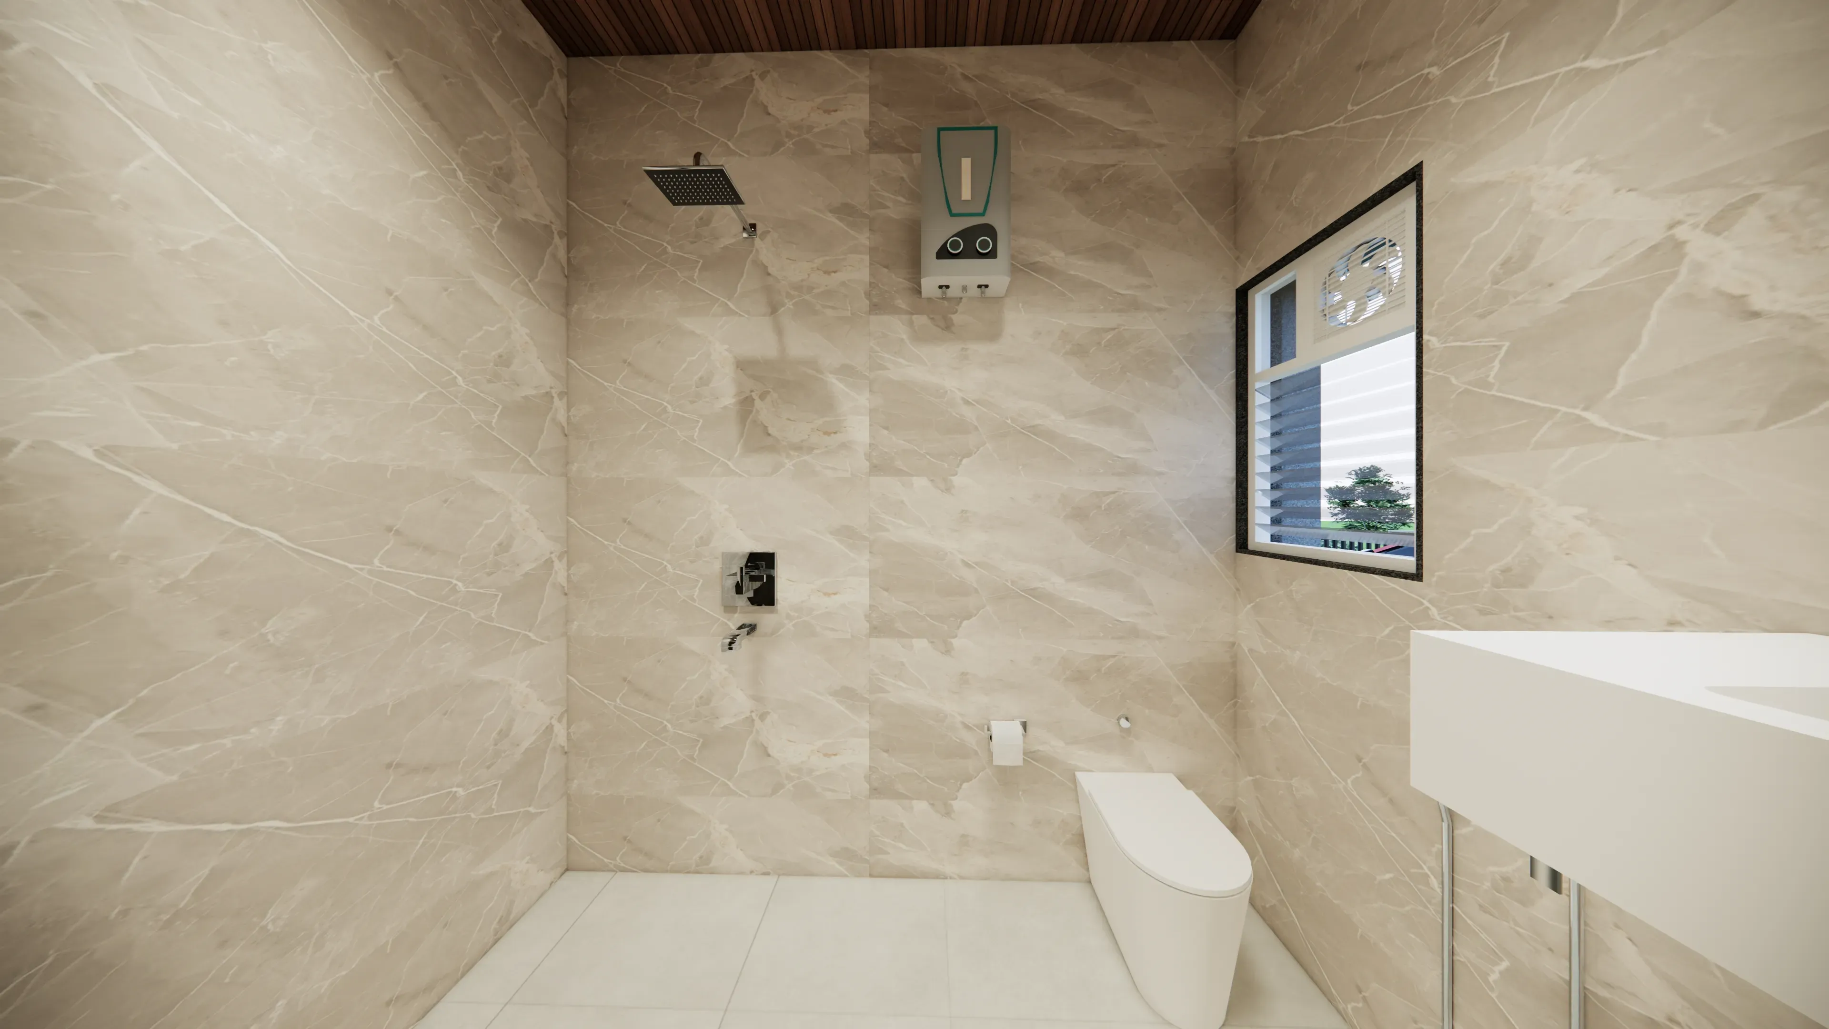
TOILET

  • flooring: antiskid tile
  • dado: ceramic satin finish
  • fittings: jaguar make
  • ceiling: wpc ceiling

PAINT

  • interior: emulsion paint
  • exterior: apex paint

ROOM

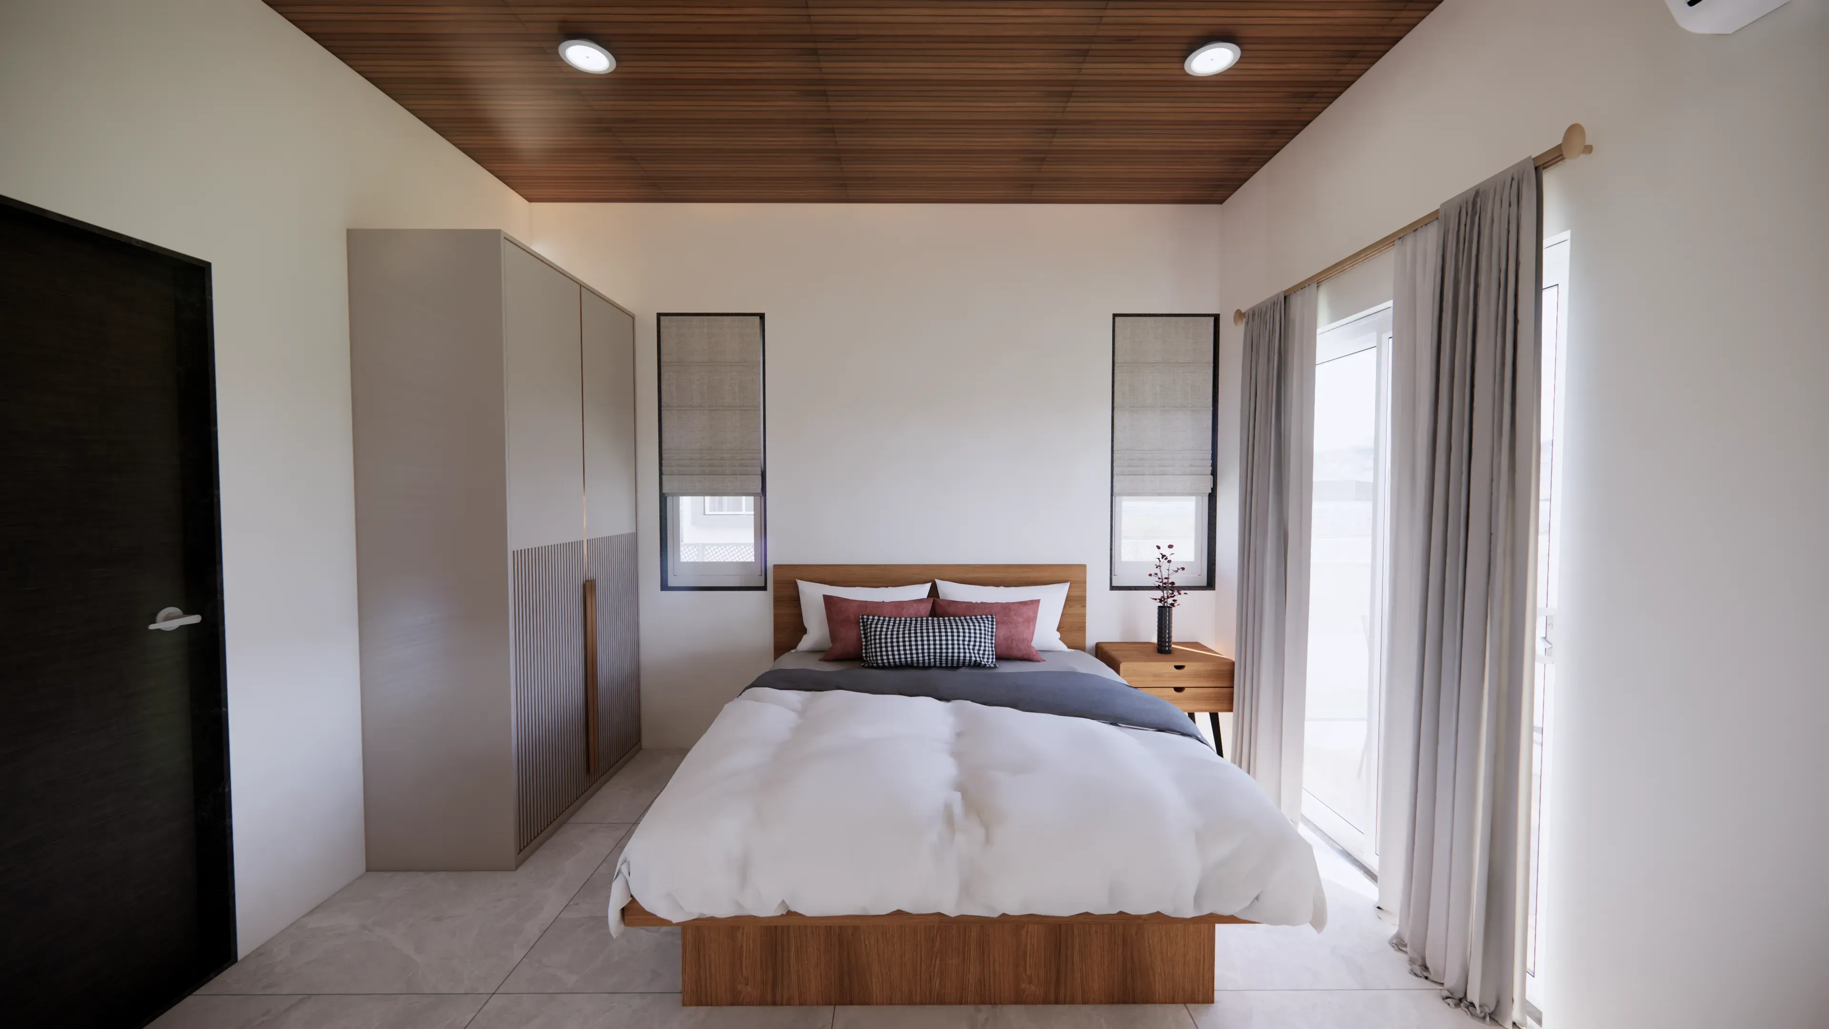
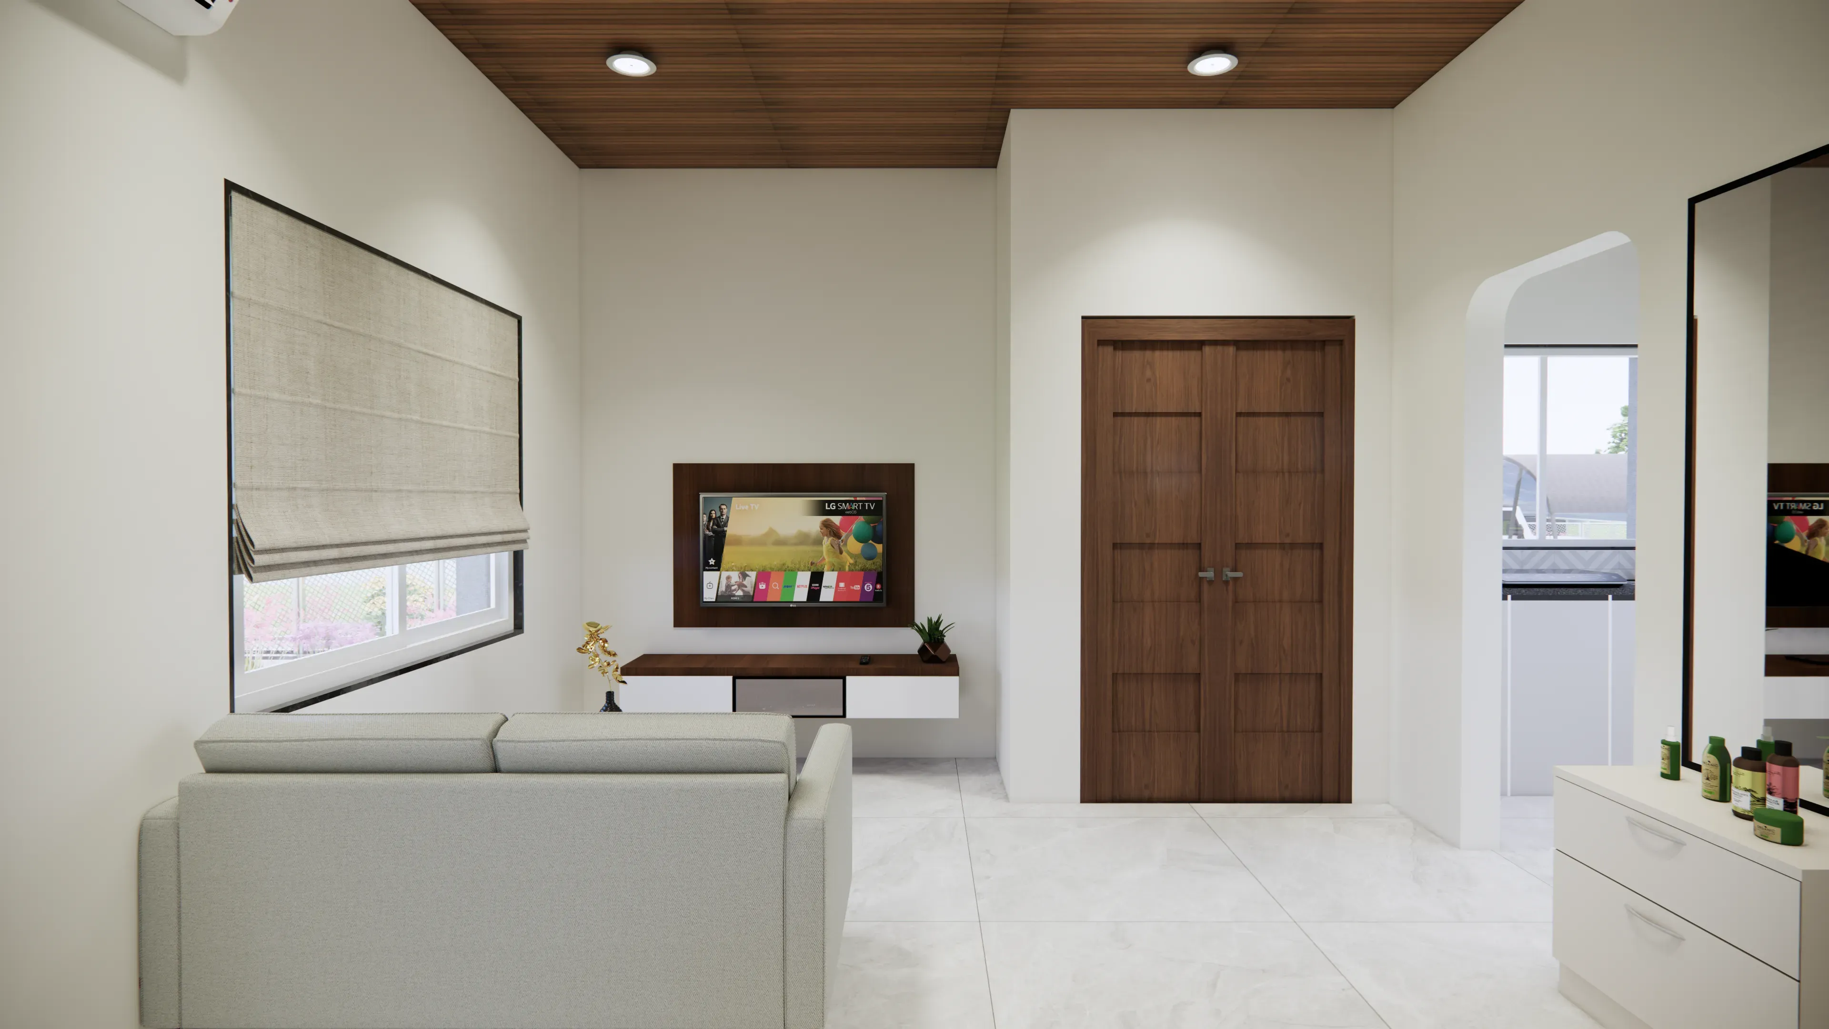
  • interior elements: king size double bed with side table, cupboard, dressing table with mirror, 2 seater sofa, central table, tv unit
  • electrical appliances: hair dryer, split 1 ton ac, 32" samsung tv, ceiling fan, concealed lights
  • window curtains: roman tslinas as per views

PANTRY

  • interior elements: kitchen platform below empty space is covered by plywood shutters
  • electrical appliances: mini fridge, induction, coffee tea maker, exhaust fan, ceiling fan, inverter, concealed lights
  • window curtains: roman tslinas as per views

TOILET

  • electrical appliances: exhaust fan, geyser, concealed lights

DECK

  • interior elements: outdoor table with chair

OUTDOOR

  • outdoor element: outdoor benches, swing

Amenities

Nivedita

restaurant with Dining

Nivedita

CLUB HOUSE WITH INDOOR RECREATION

Nivedita

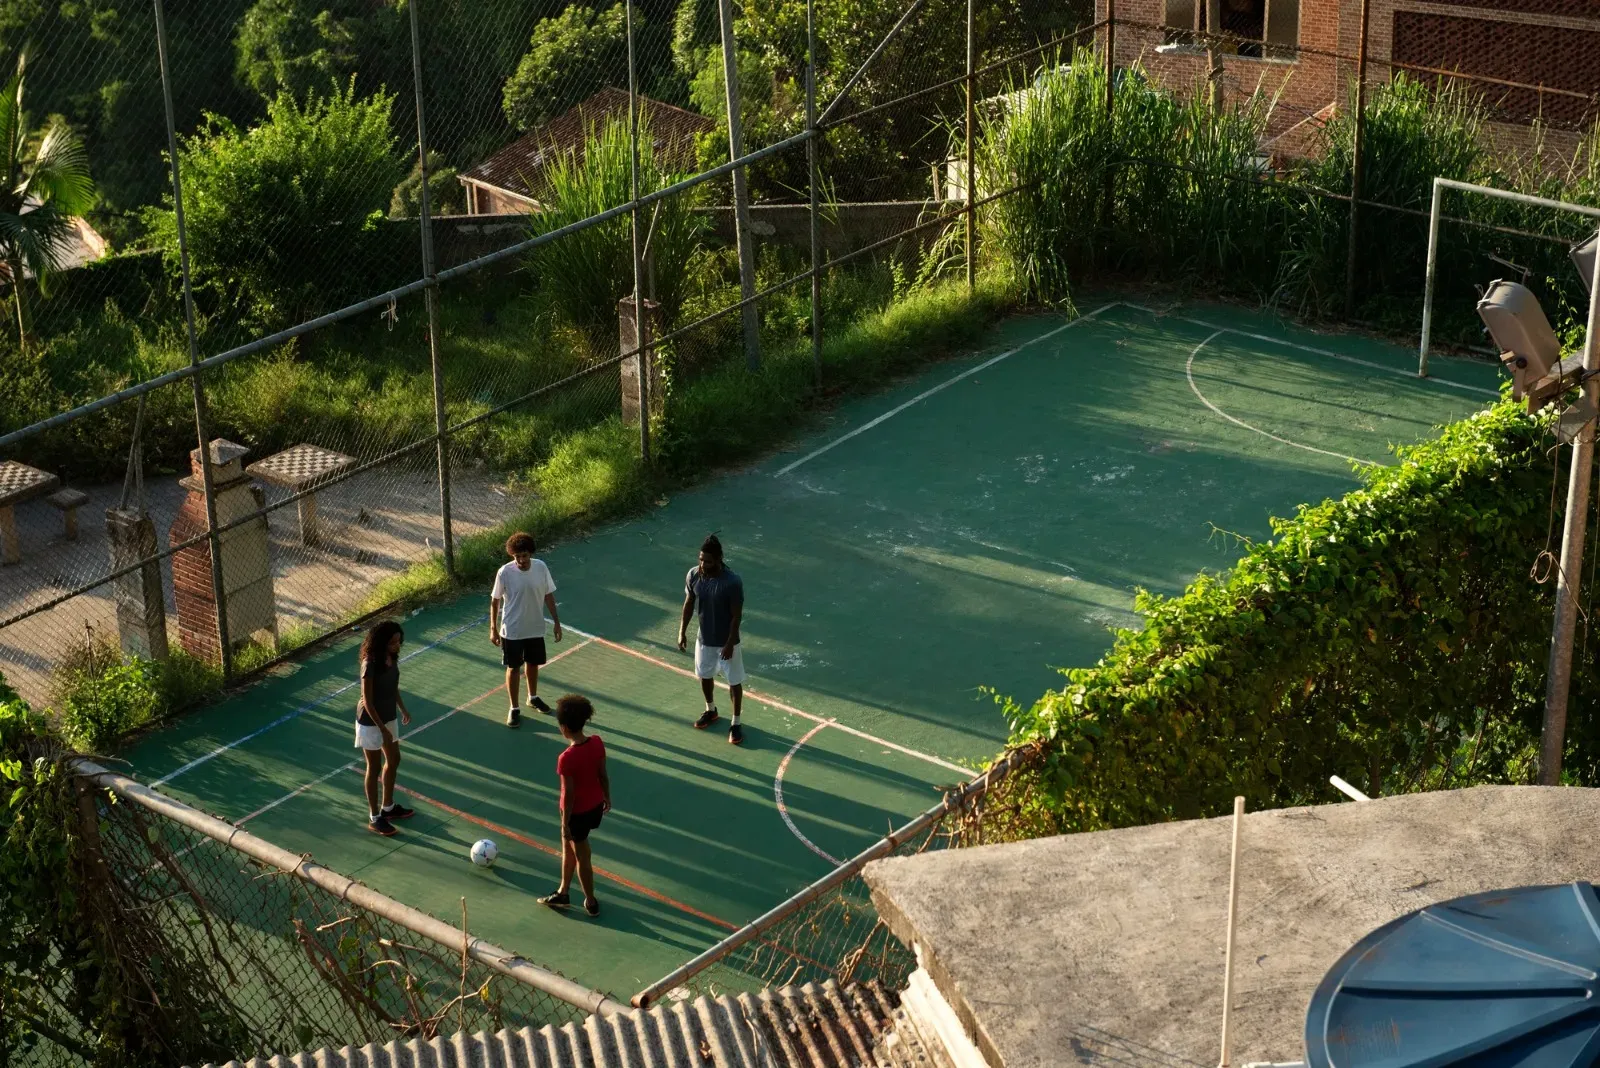
OUTDOOR SPORTS

Nivedita

Jogging Track

Nivedita

Kids’ Play Zone

Nivedita

Senior Citizen Sit out

Nivedita

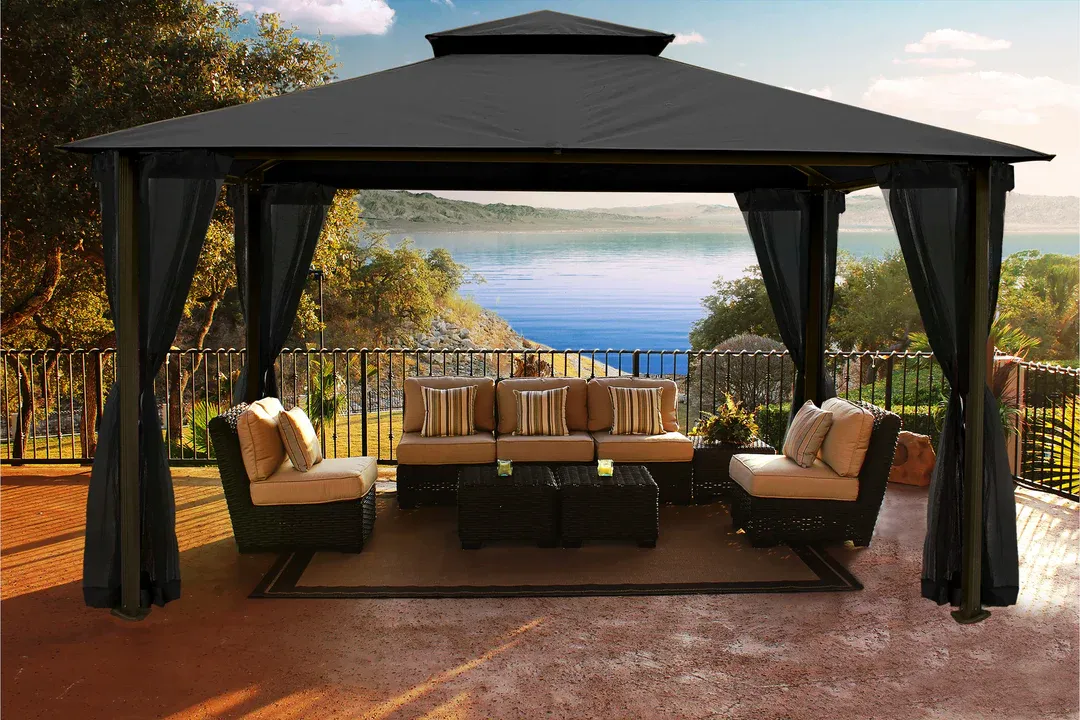
Gazebo

Nivedita

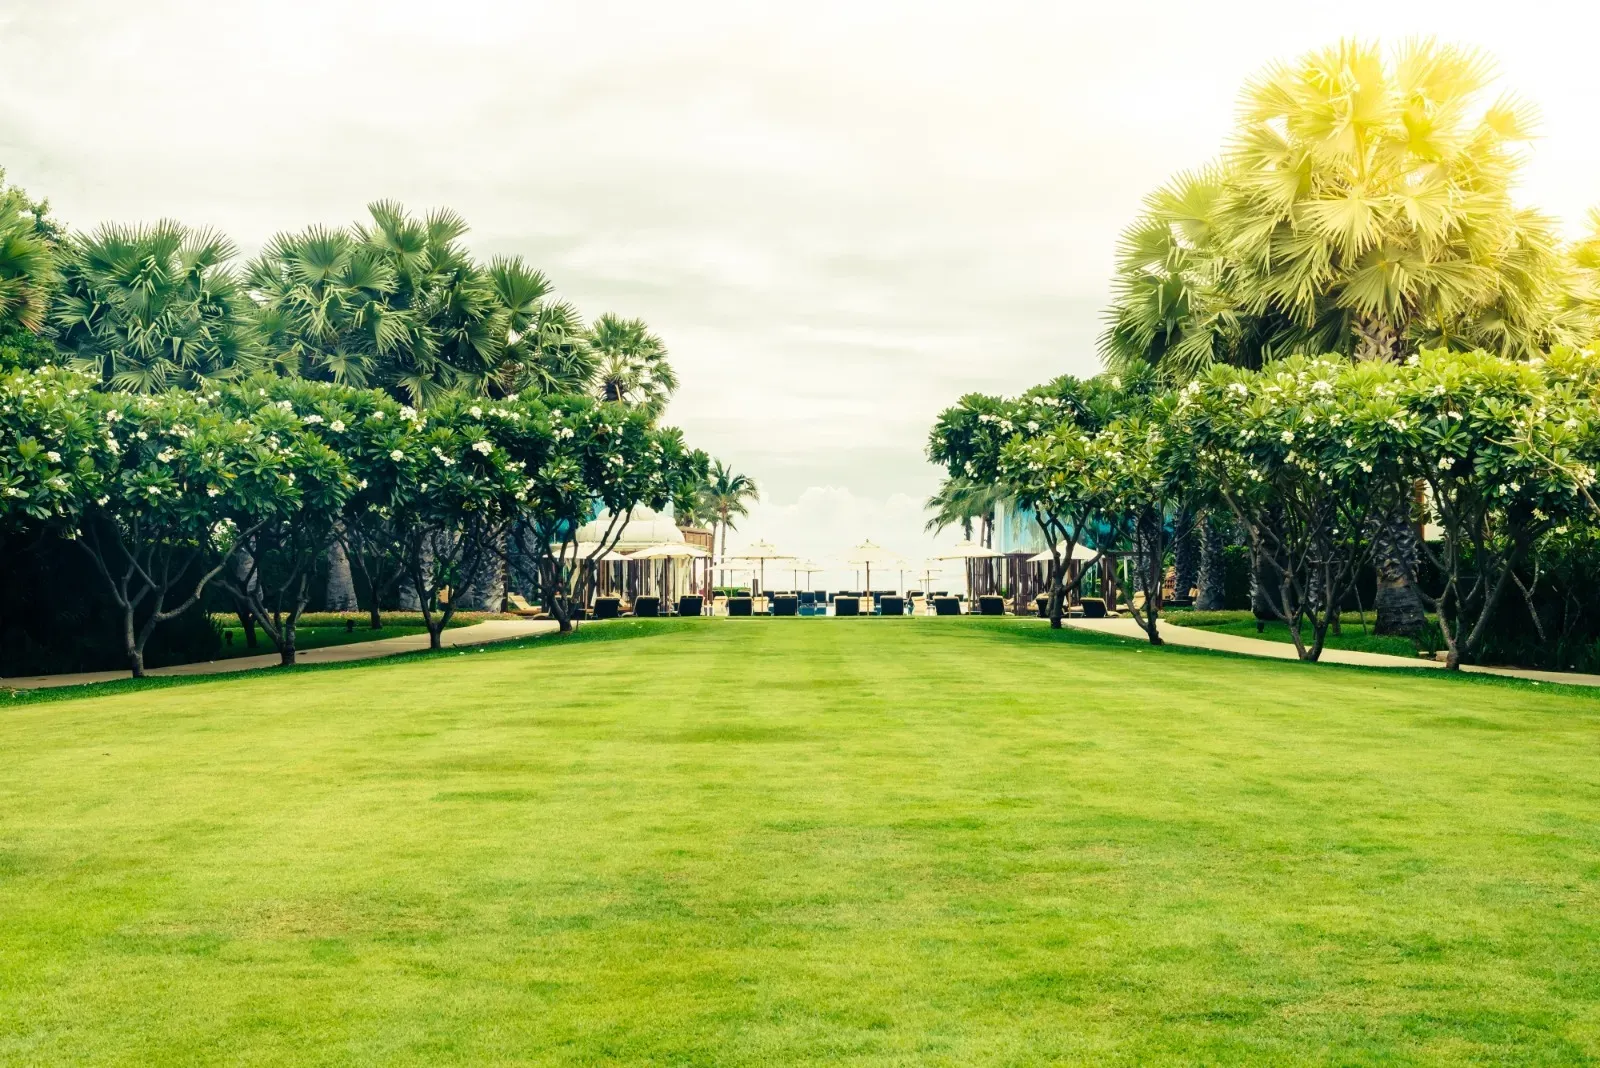
Party Lawn

Nivedita

Tree Plantation